Theater District New York, New York
Renovated
2022
Price
$$
Rated for
Classic Local DesignOutside the door
The house
MarriottBroadway atrium stalwart
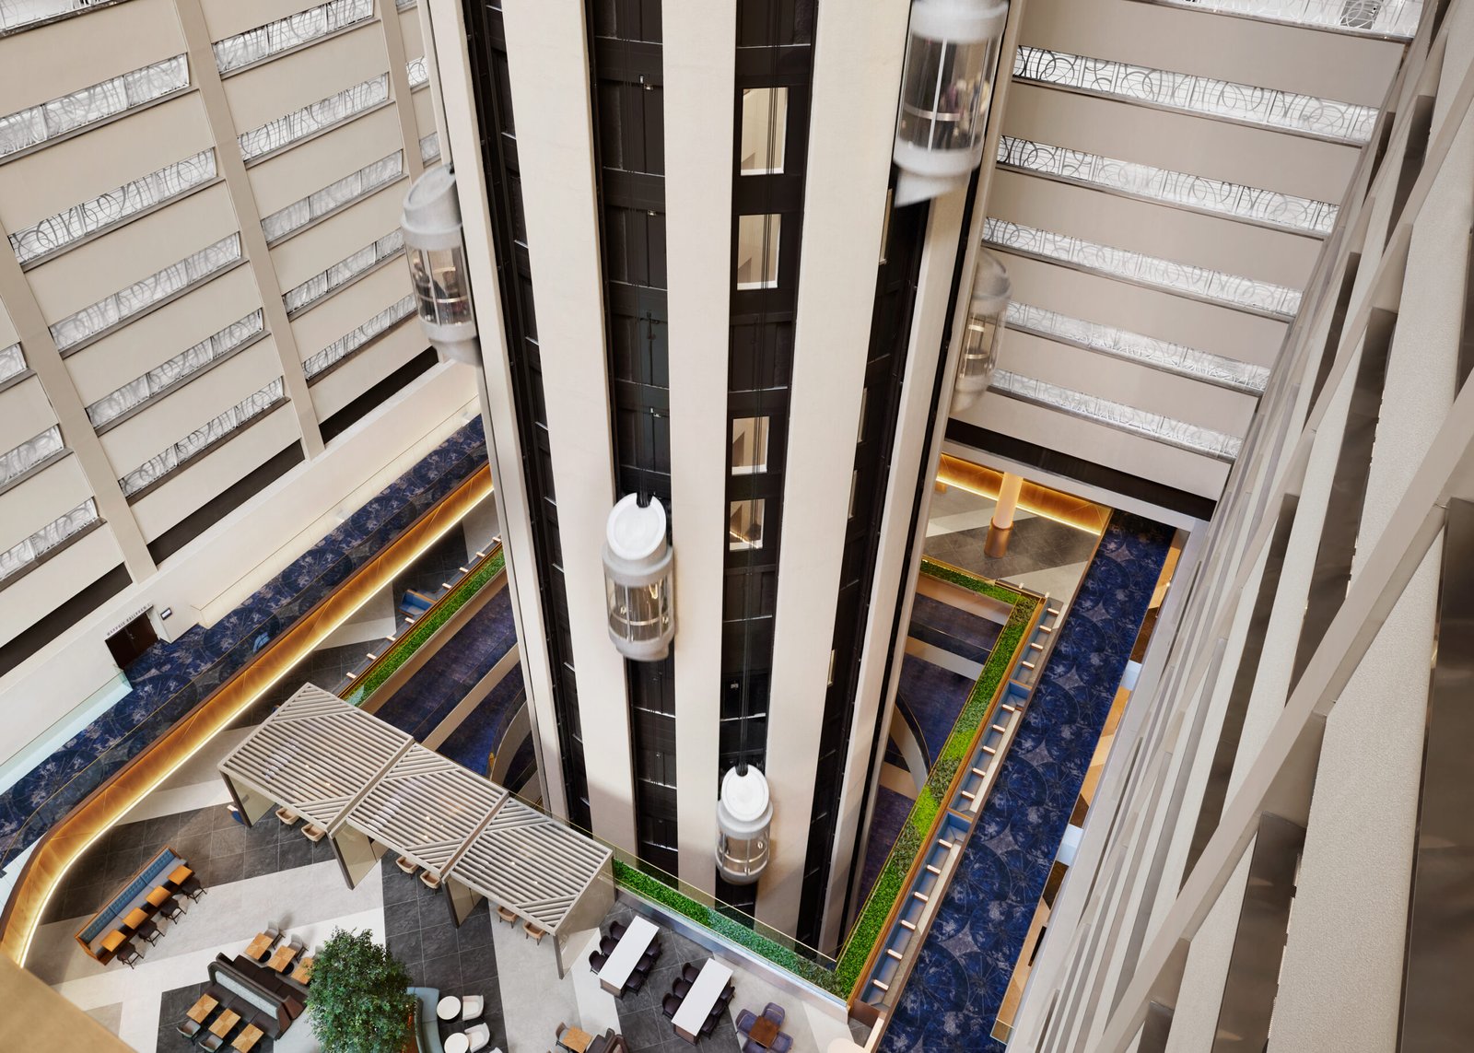
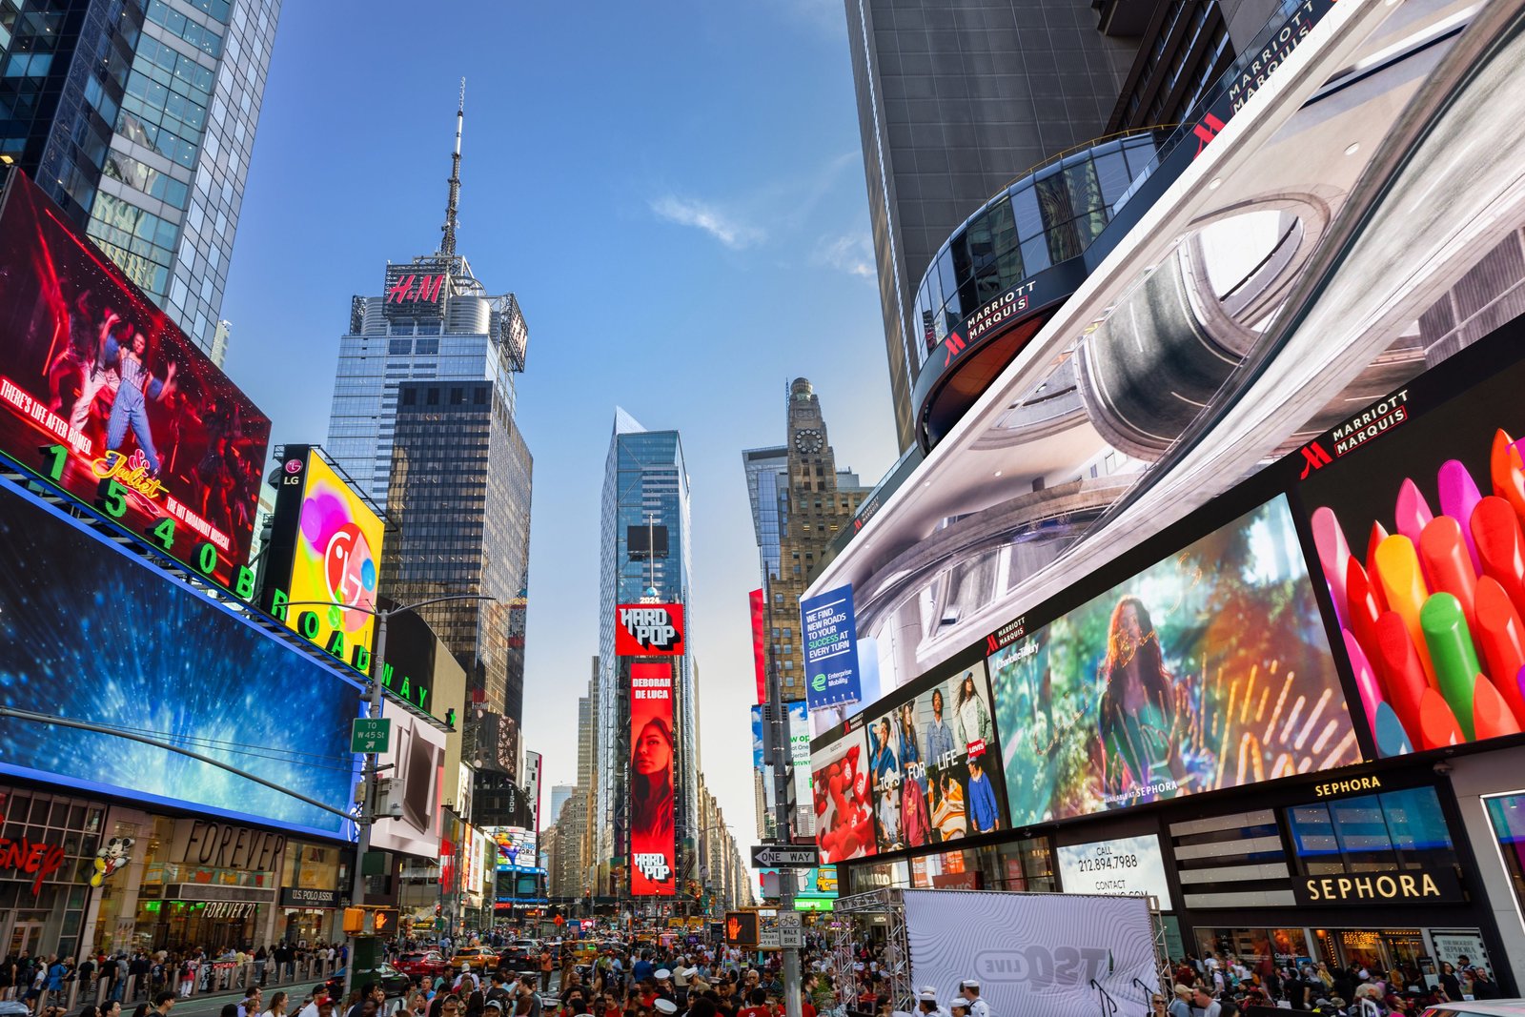
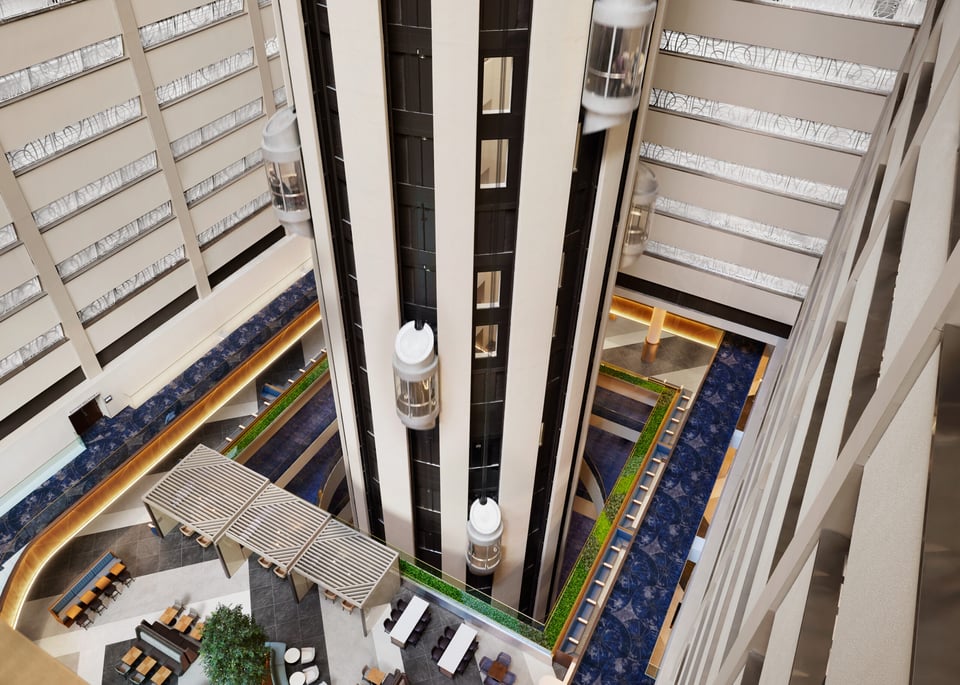
Glass elevator cabs ascend a 37-story open atrium, rising above the energetic glow and buzzing crowds of Times Square.
What it’s good at
Notable
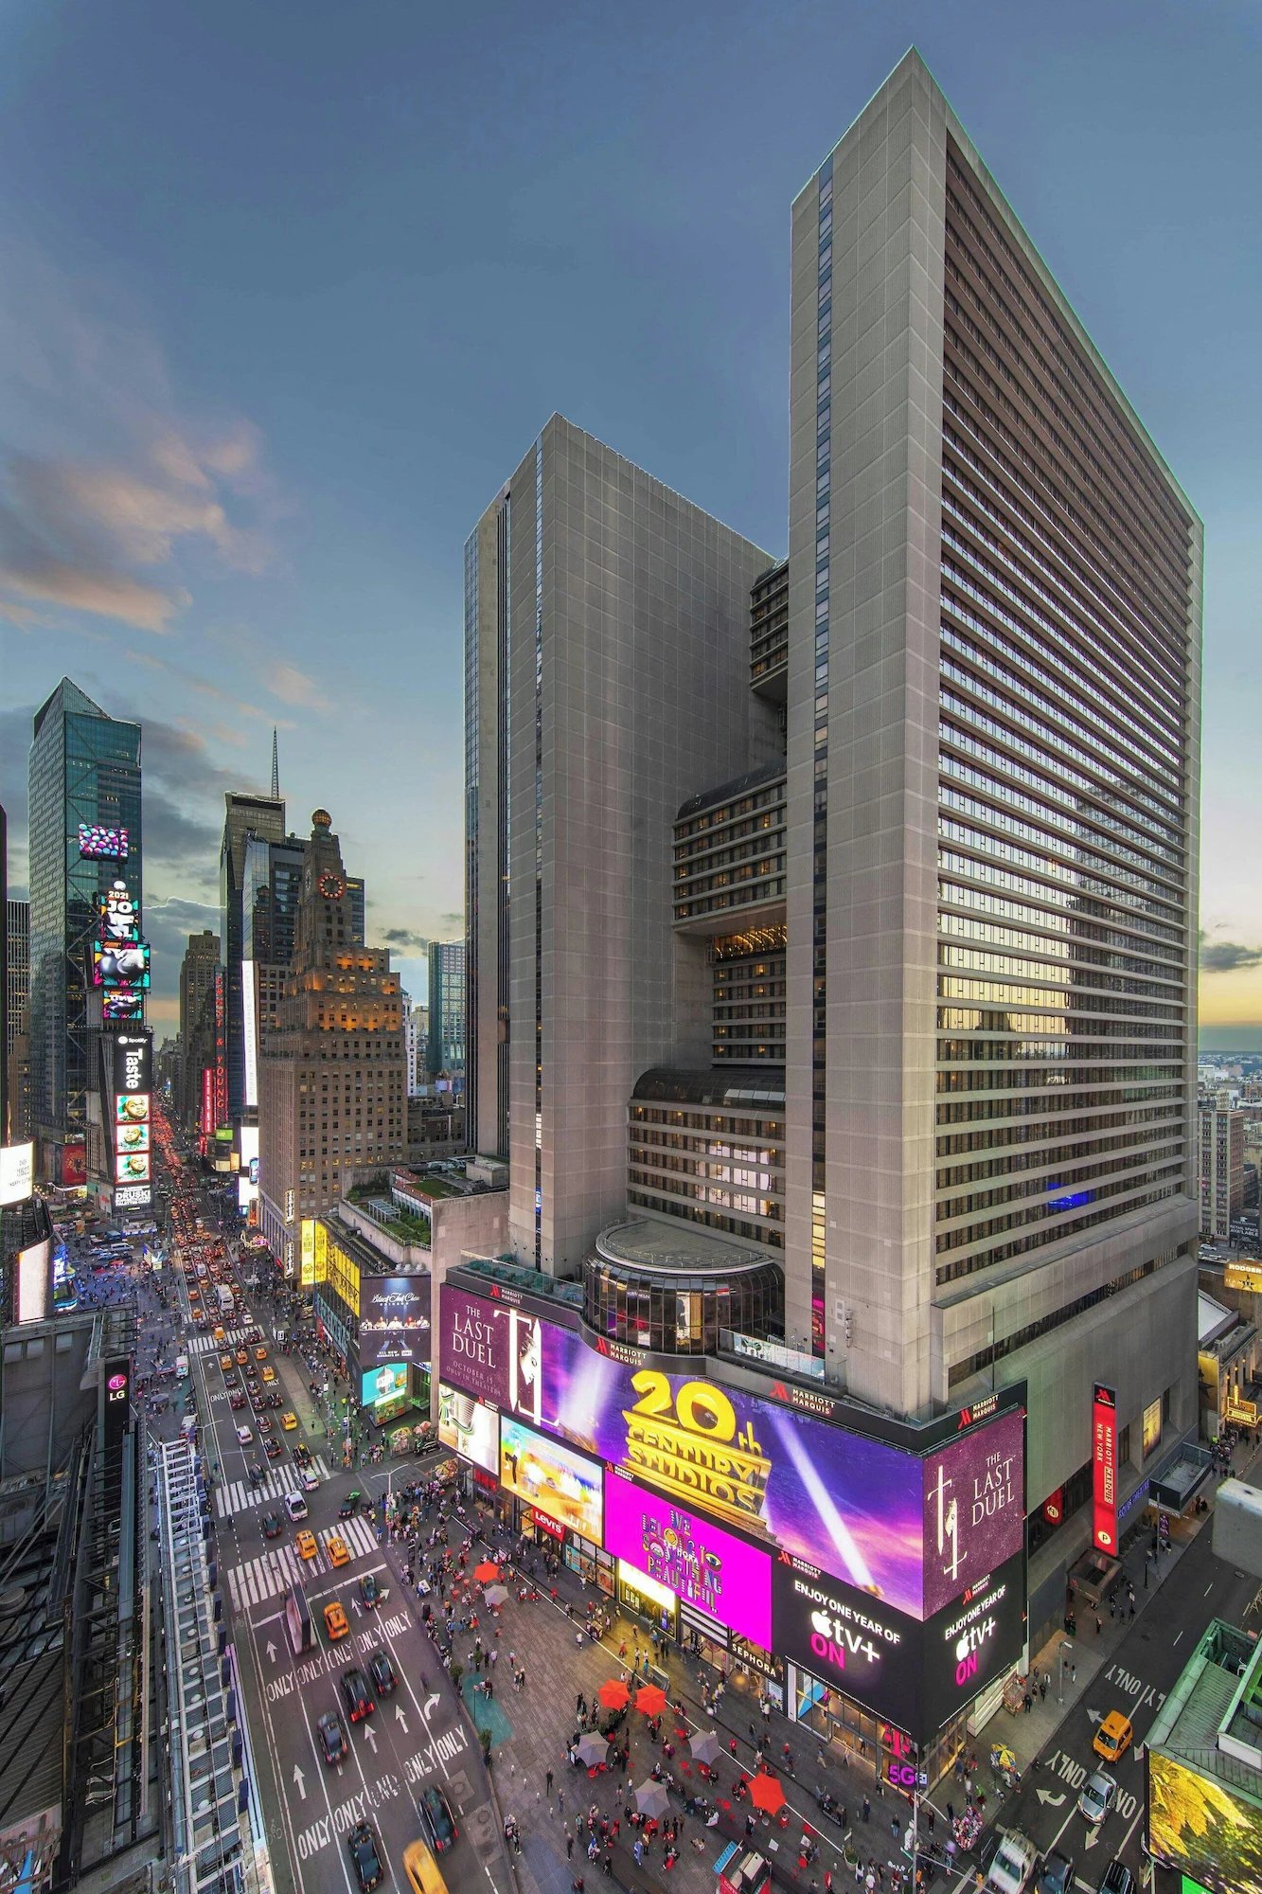
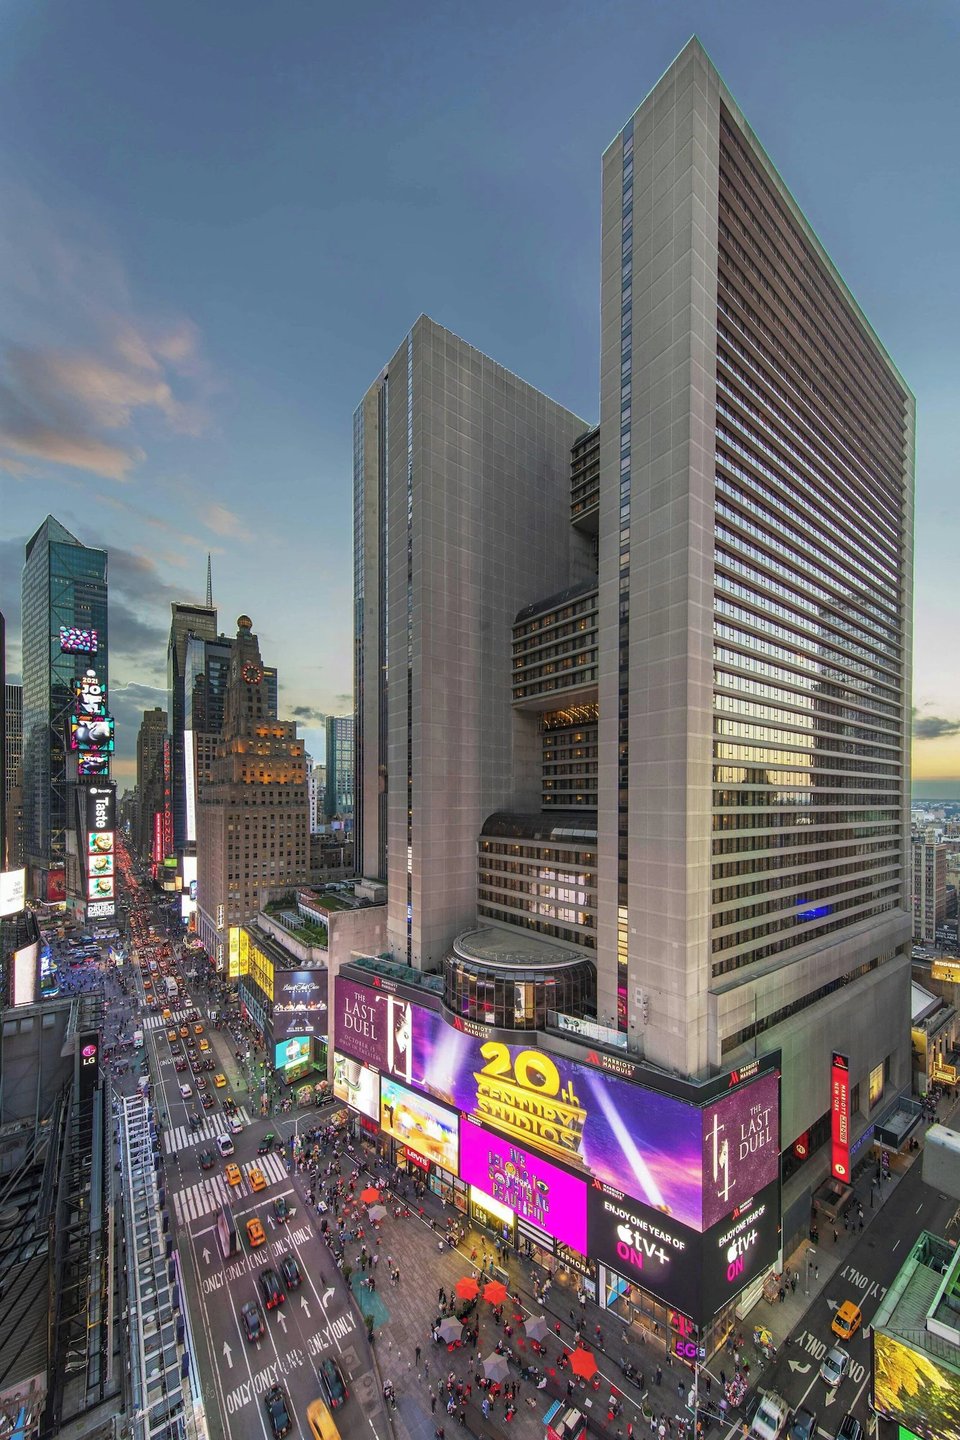
A towering Times Square anchor since 1985, hosting Broadway theatregoers and large Midtown gatherings for four decades.
Notable
The property integrates the working 1,600-seat Marquis Theatre directly inside its building on the Great White Way.
Listed
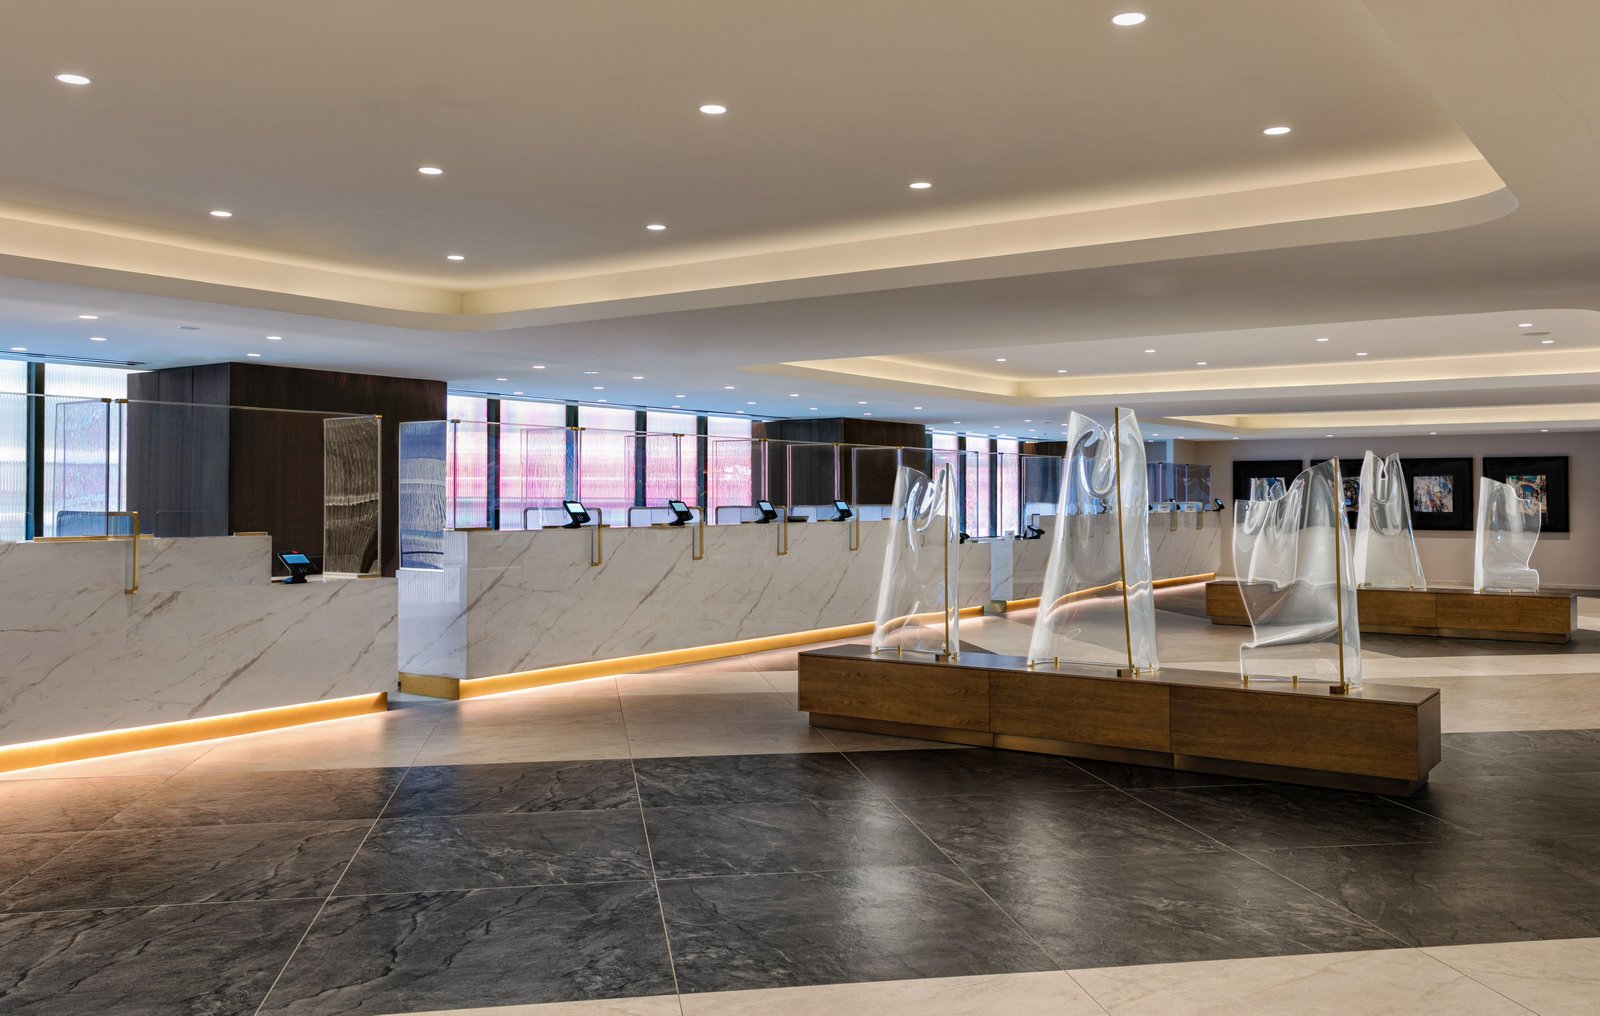
A dramatic 37-story open atrium anchors the Brutalist tower, flanked by tubular glass elevator cabs rising through open space.
What they say
Also in AFAR.
the Marriott Marquis, which has nearly 2,000 rooms and suites and even its own Broadway theater.
In a lively part of town
Where things happen: restaurants, shops, people.
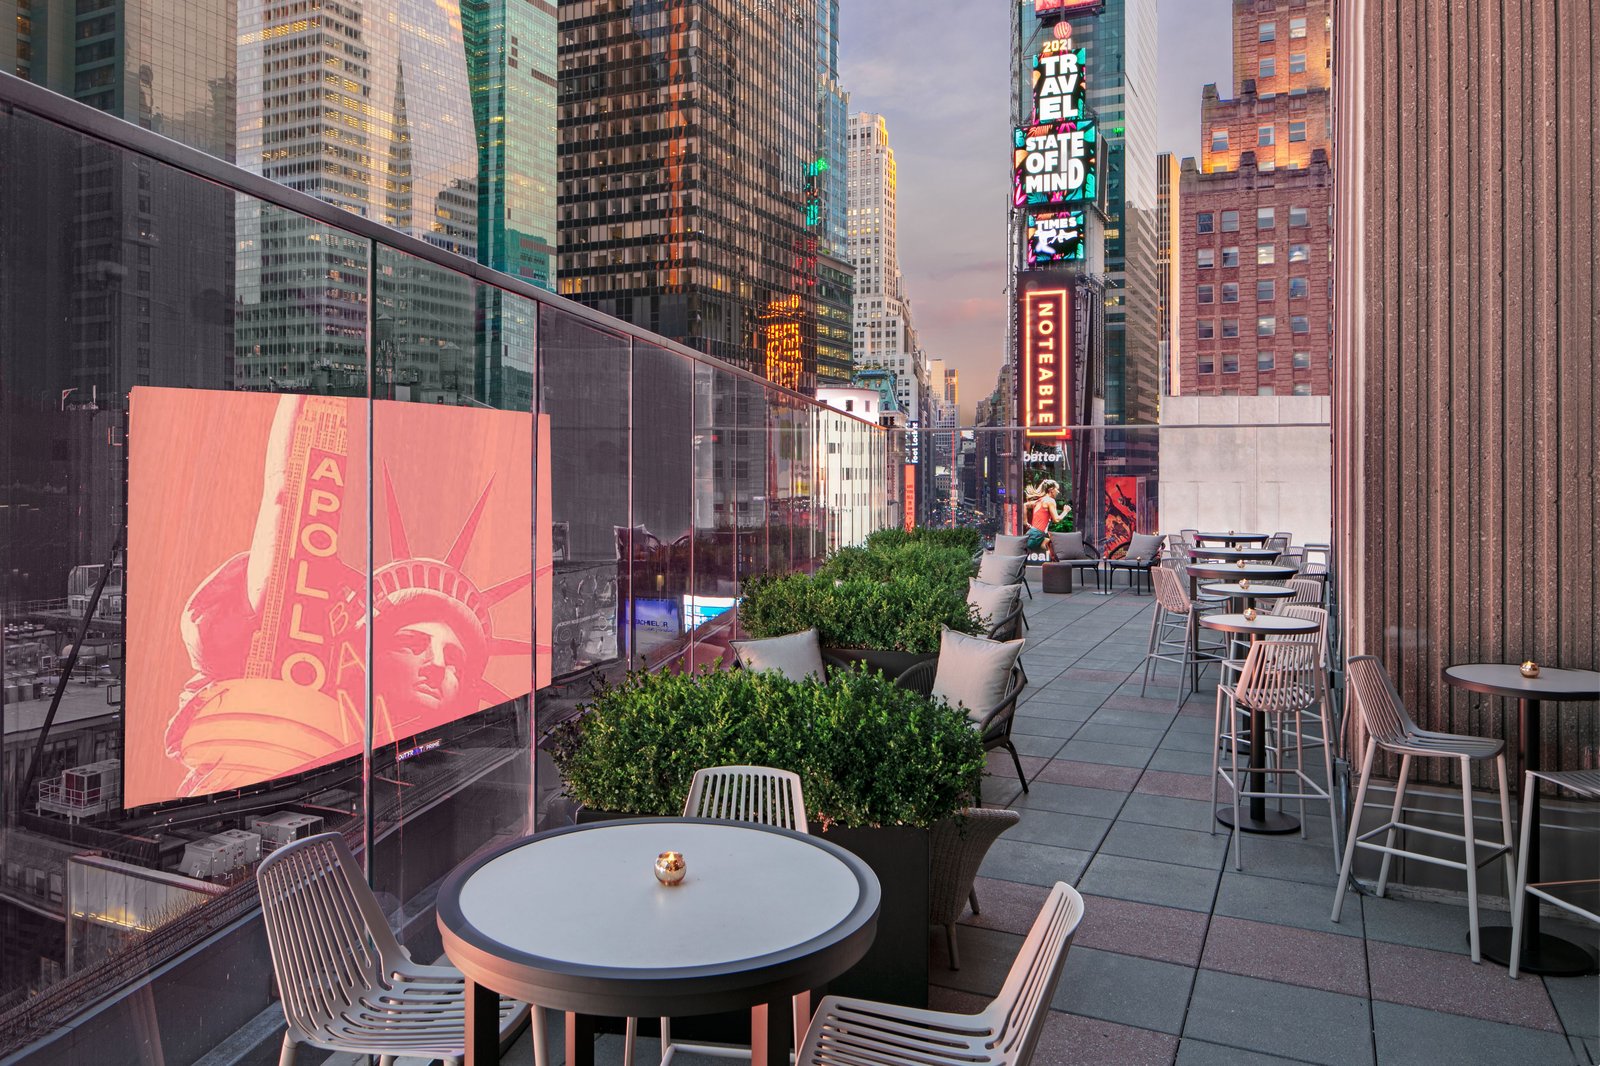

Step straight onto Broadway in the Theater District, surrounded by glowing marquees, historic stages, and central Midtown subway connections.
The rooms
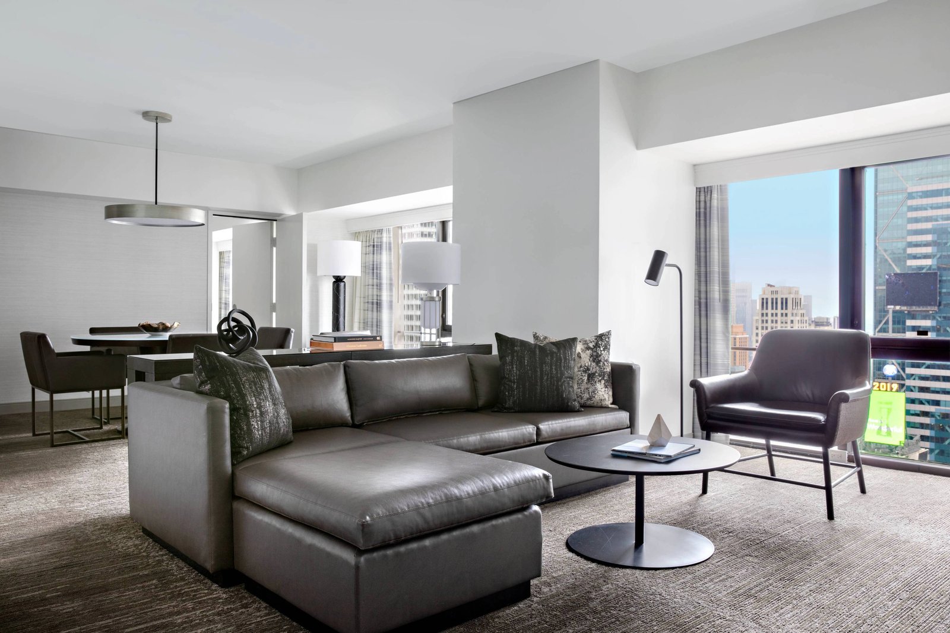
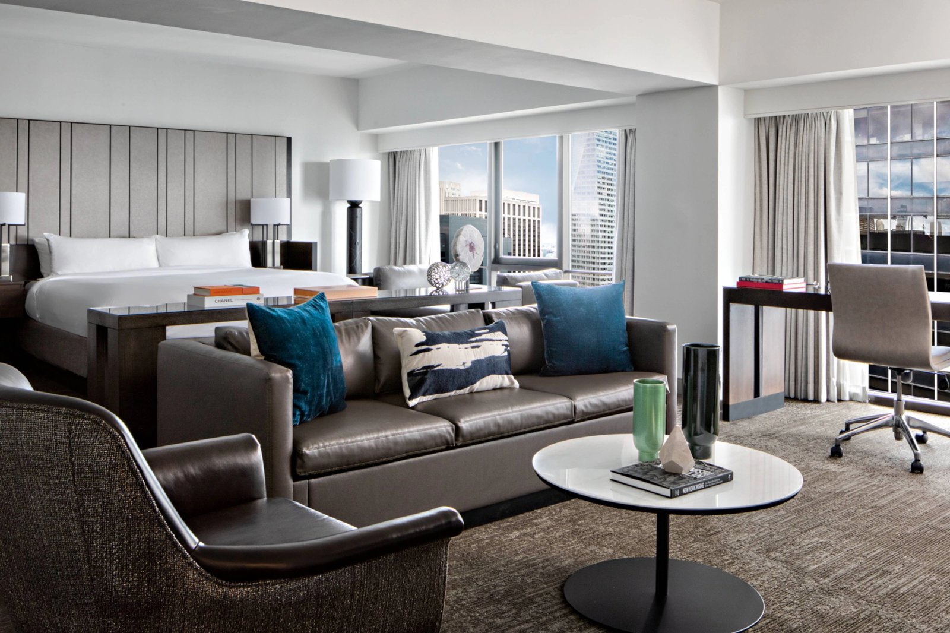
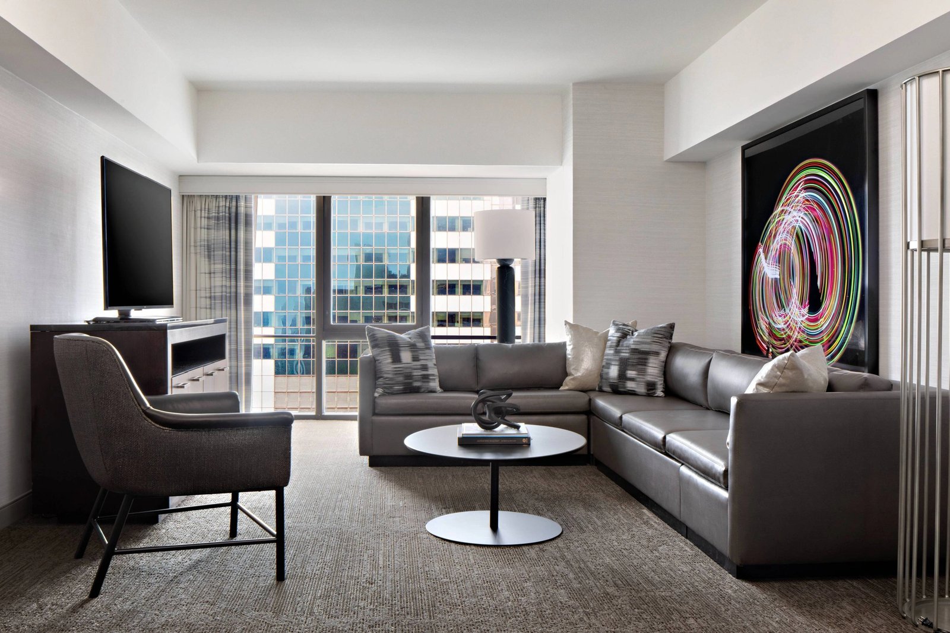
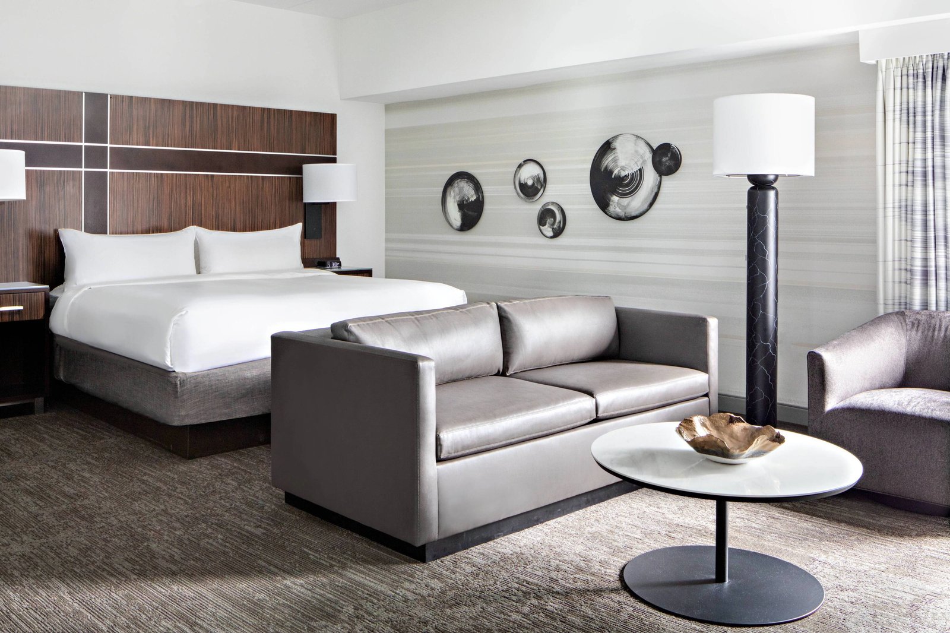
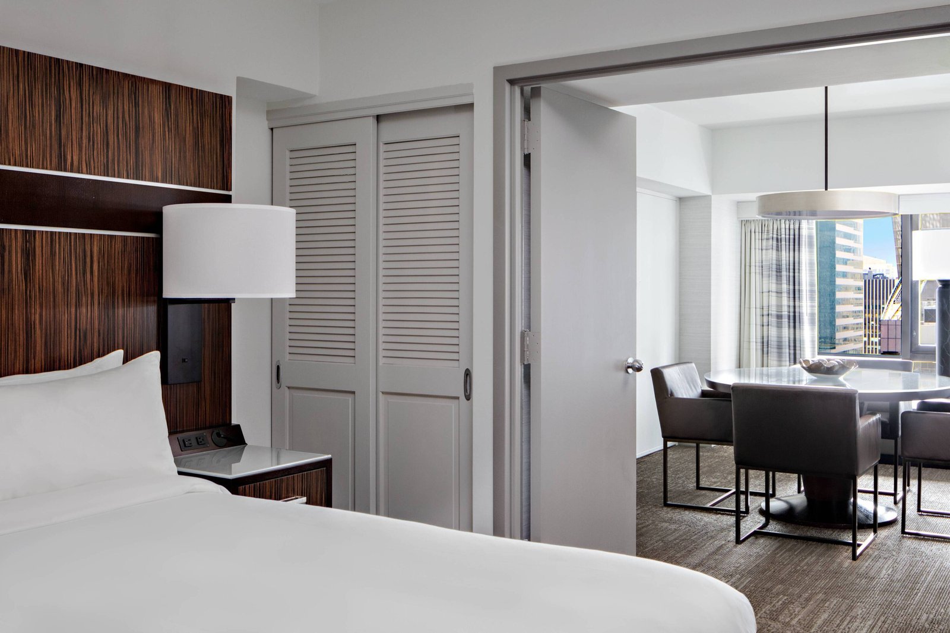
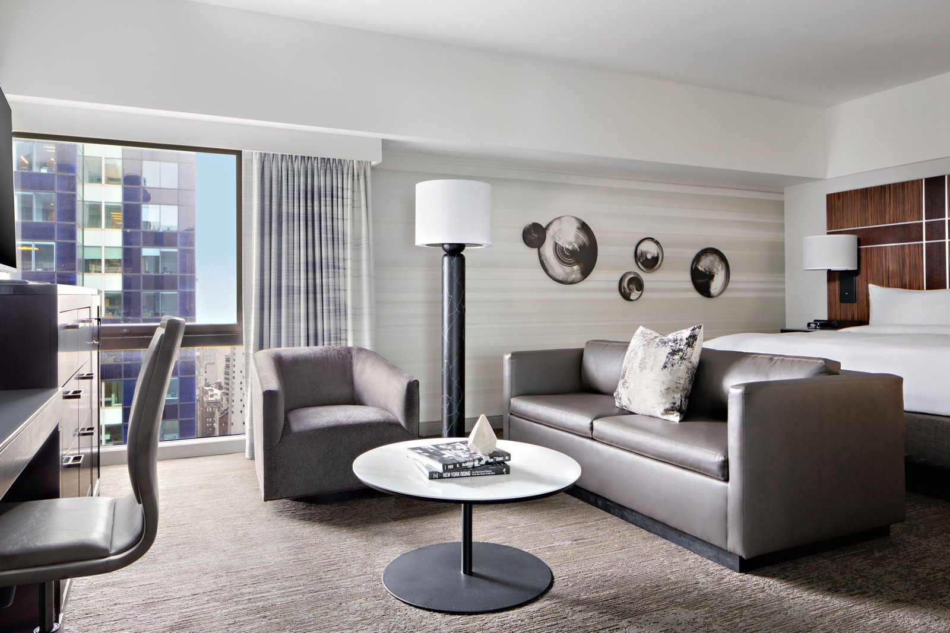
Soundproof picture windows frame views of the Midtown cityscape, complementing streamlined interiors outfitted with comfortable platform beds.
The gym
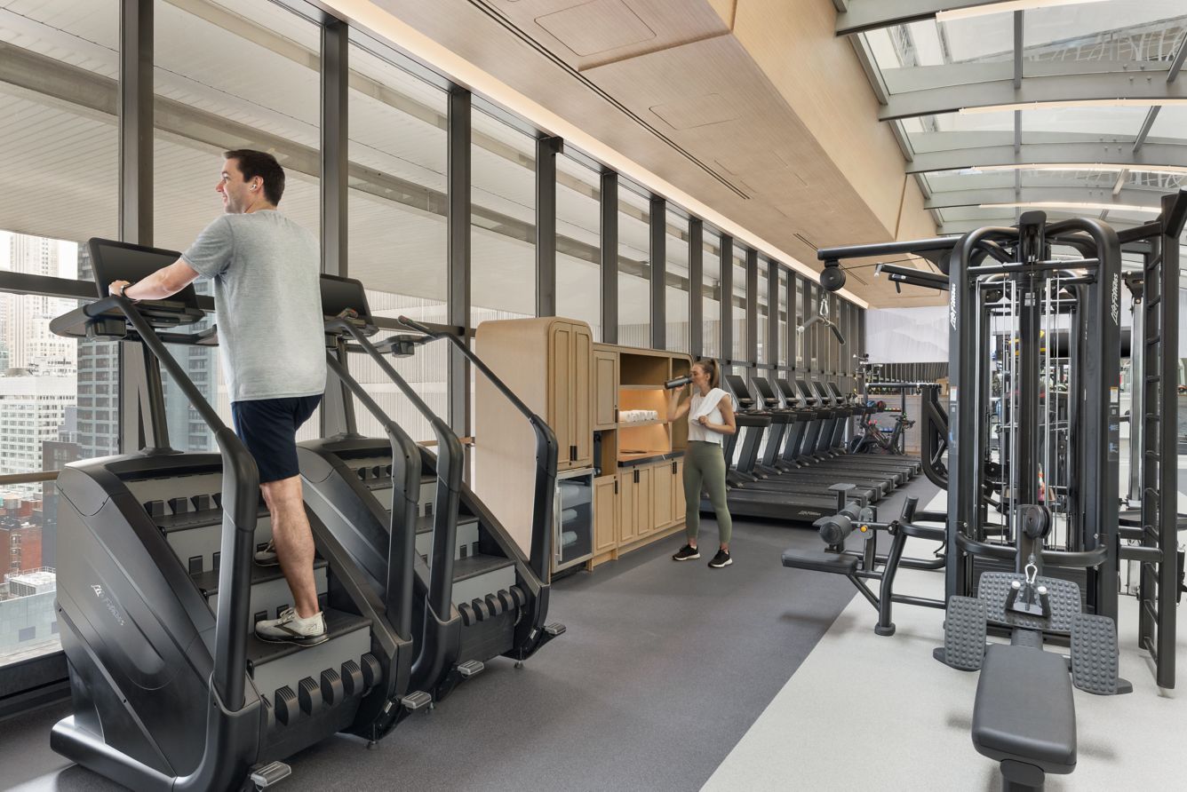
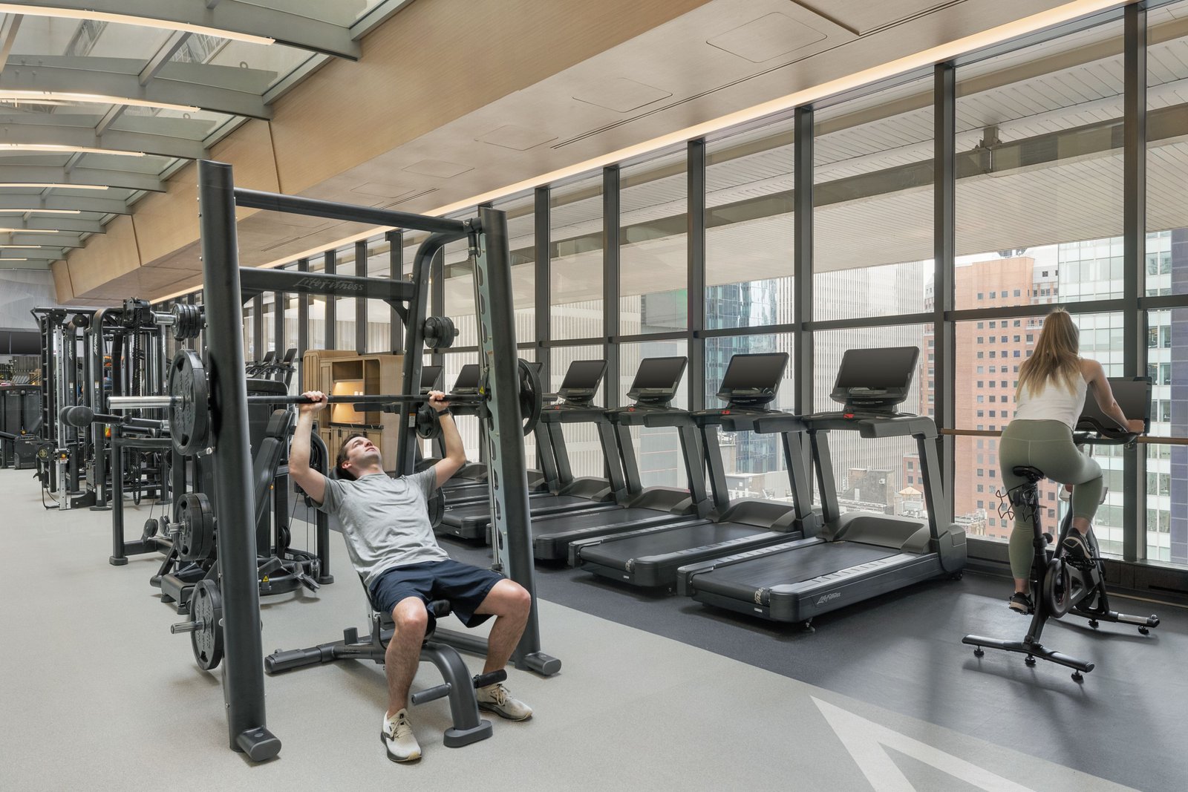
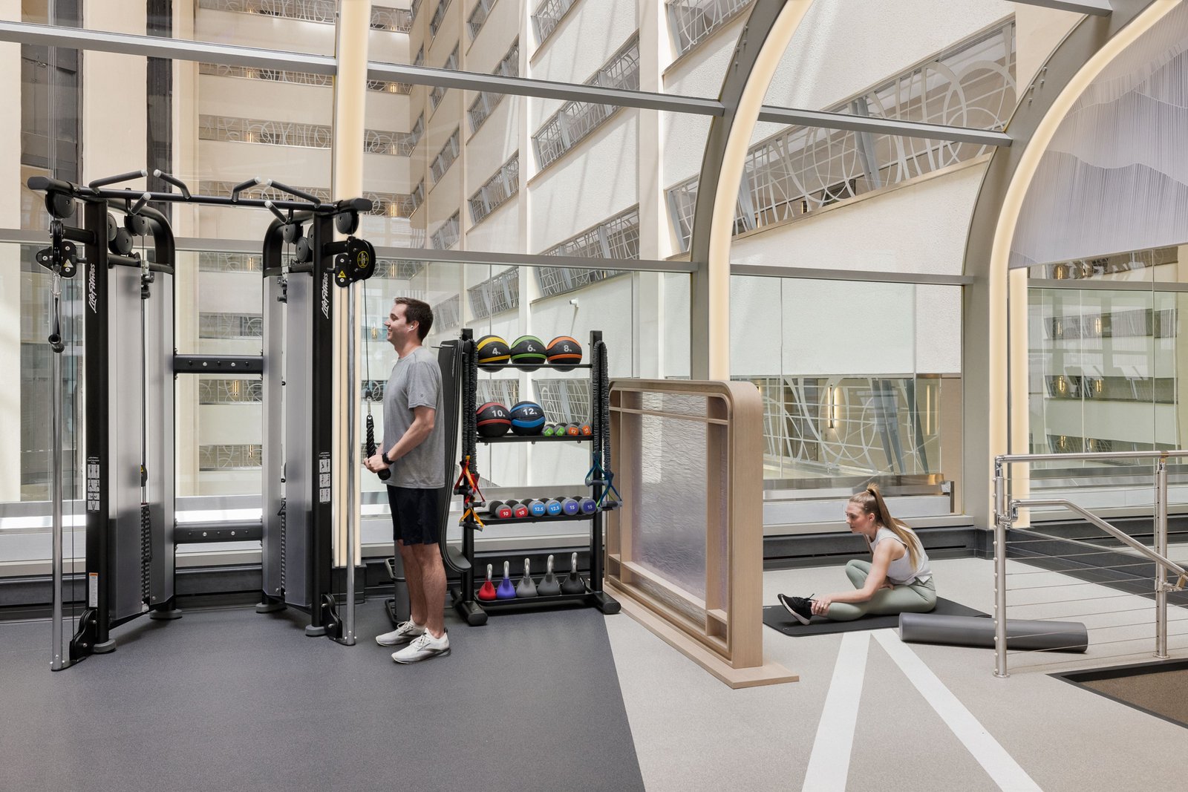
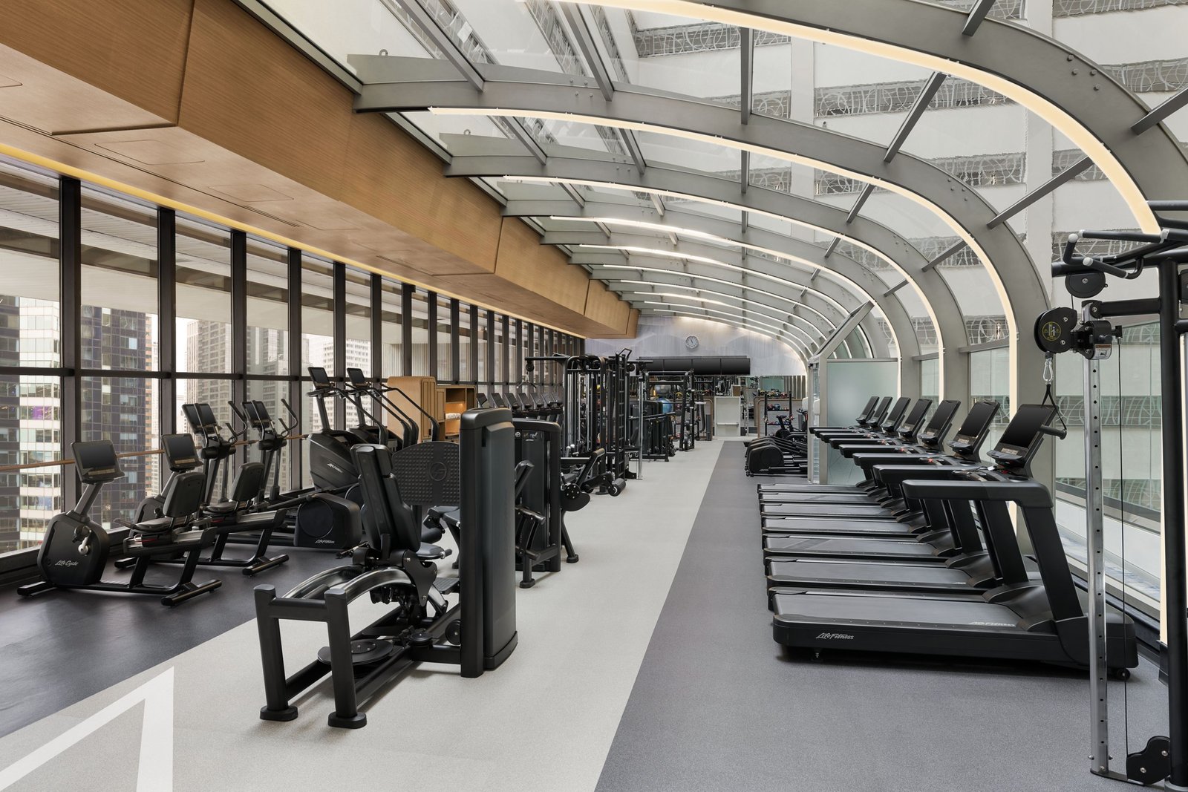
The 23rd-floor fitness center spans 4,000 square feet, with Peloton bikes and floor-to-ceiling windows overlooking Times Square.
At the table
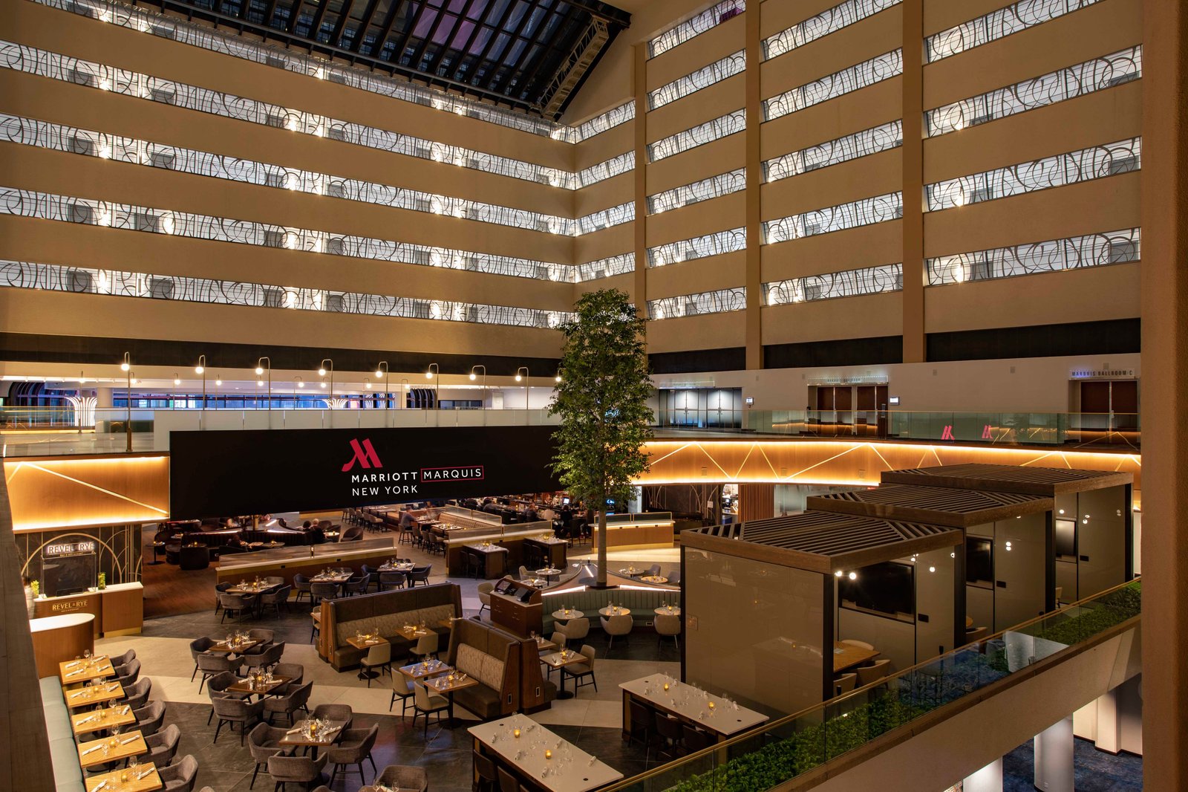

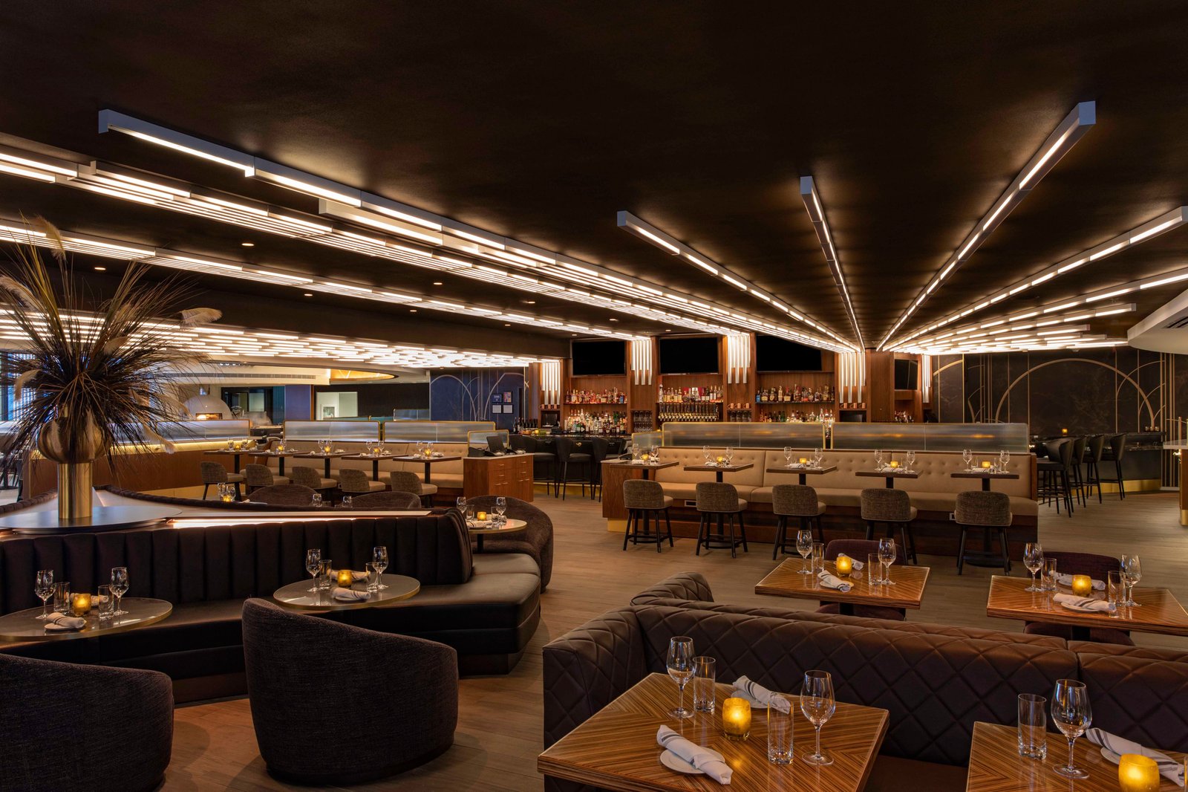
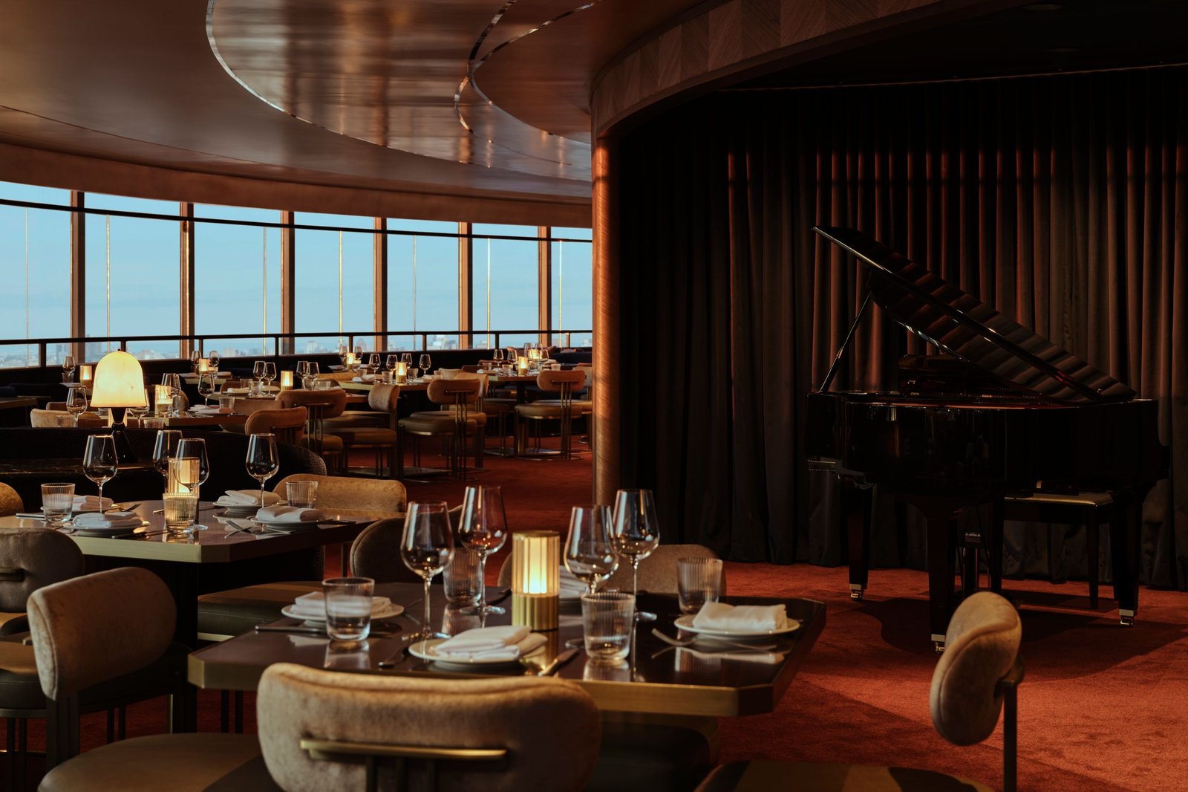
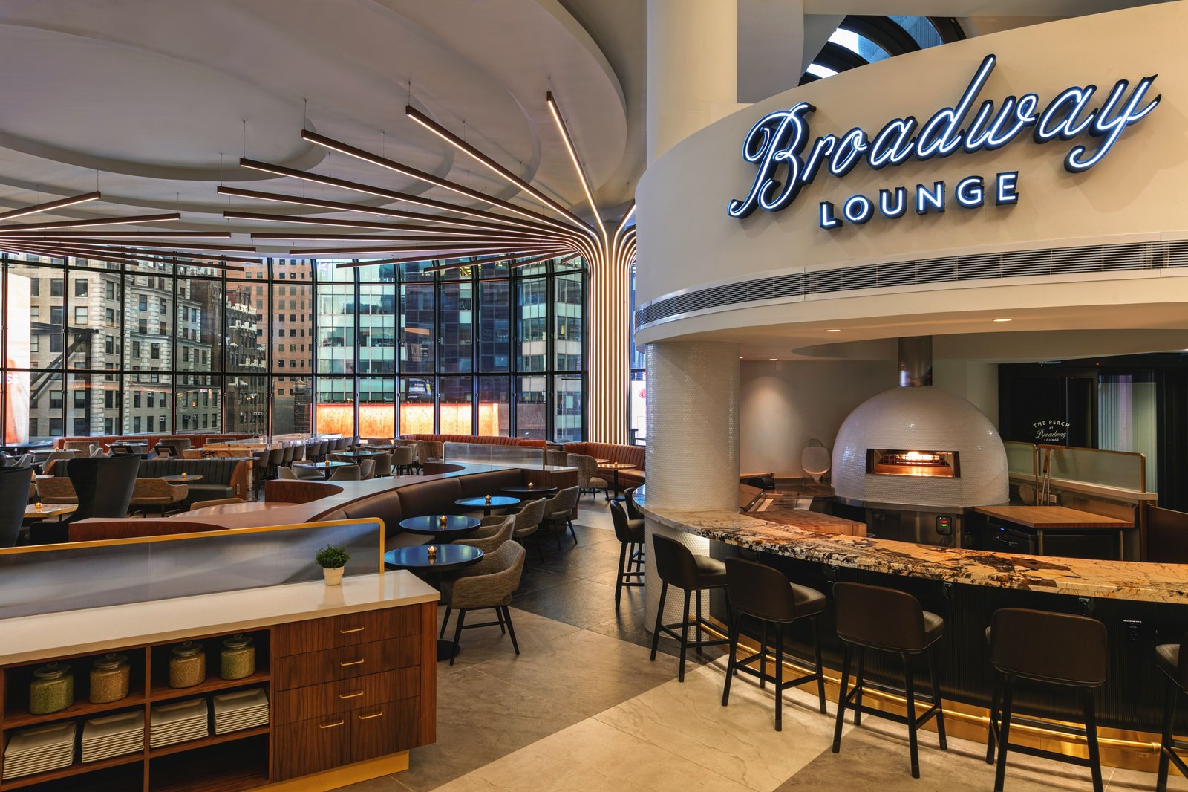
In the eighth-floor atrium, Revel & Rye serves American comfort dishes and pours from a deep whiskey collection.
How it began
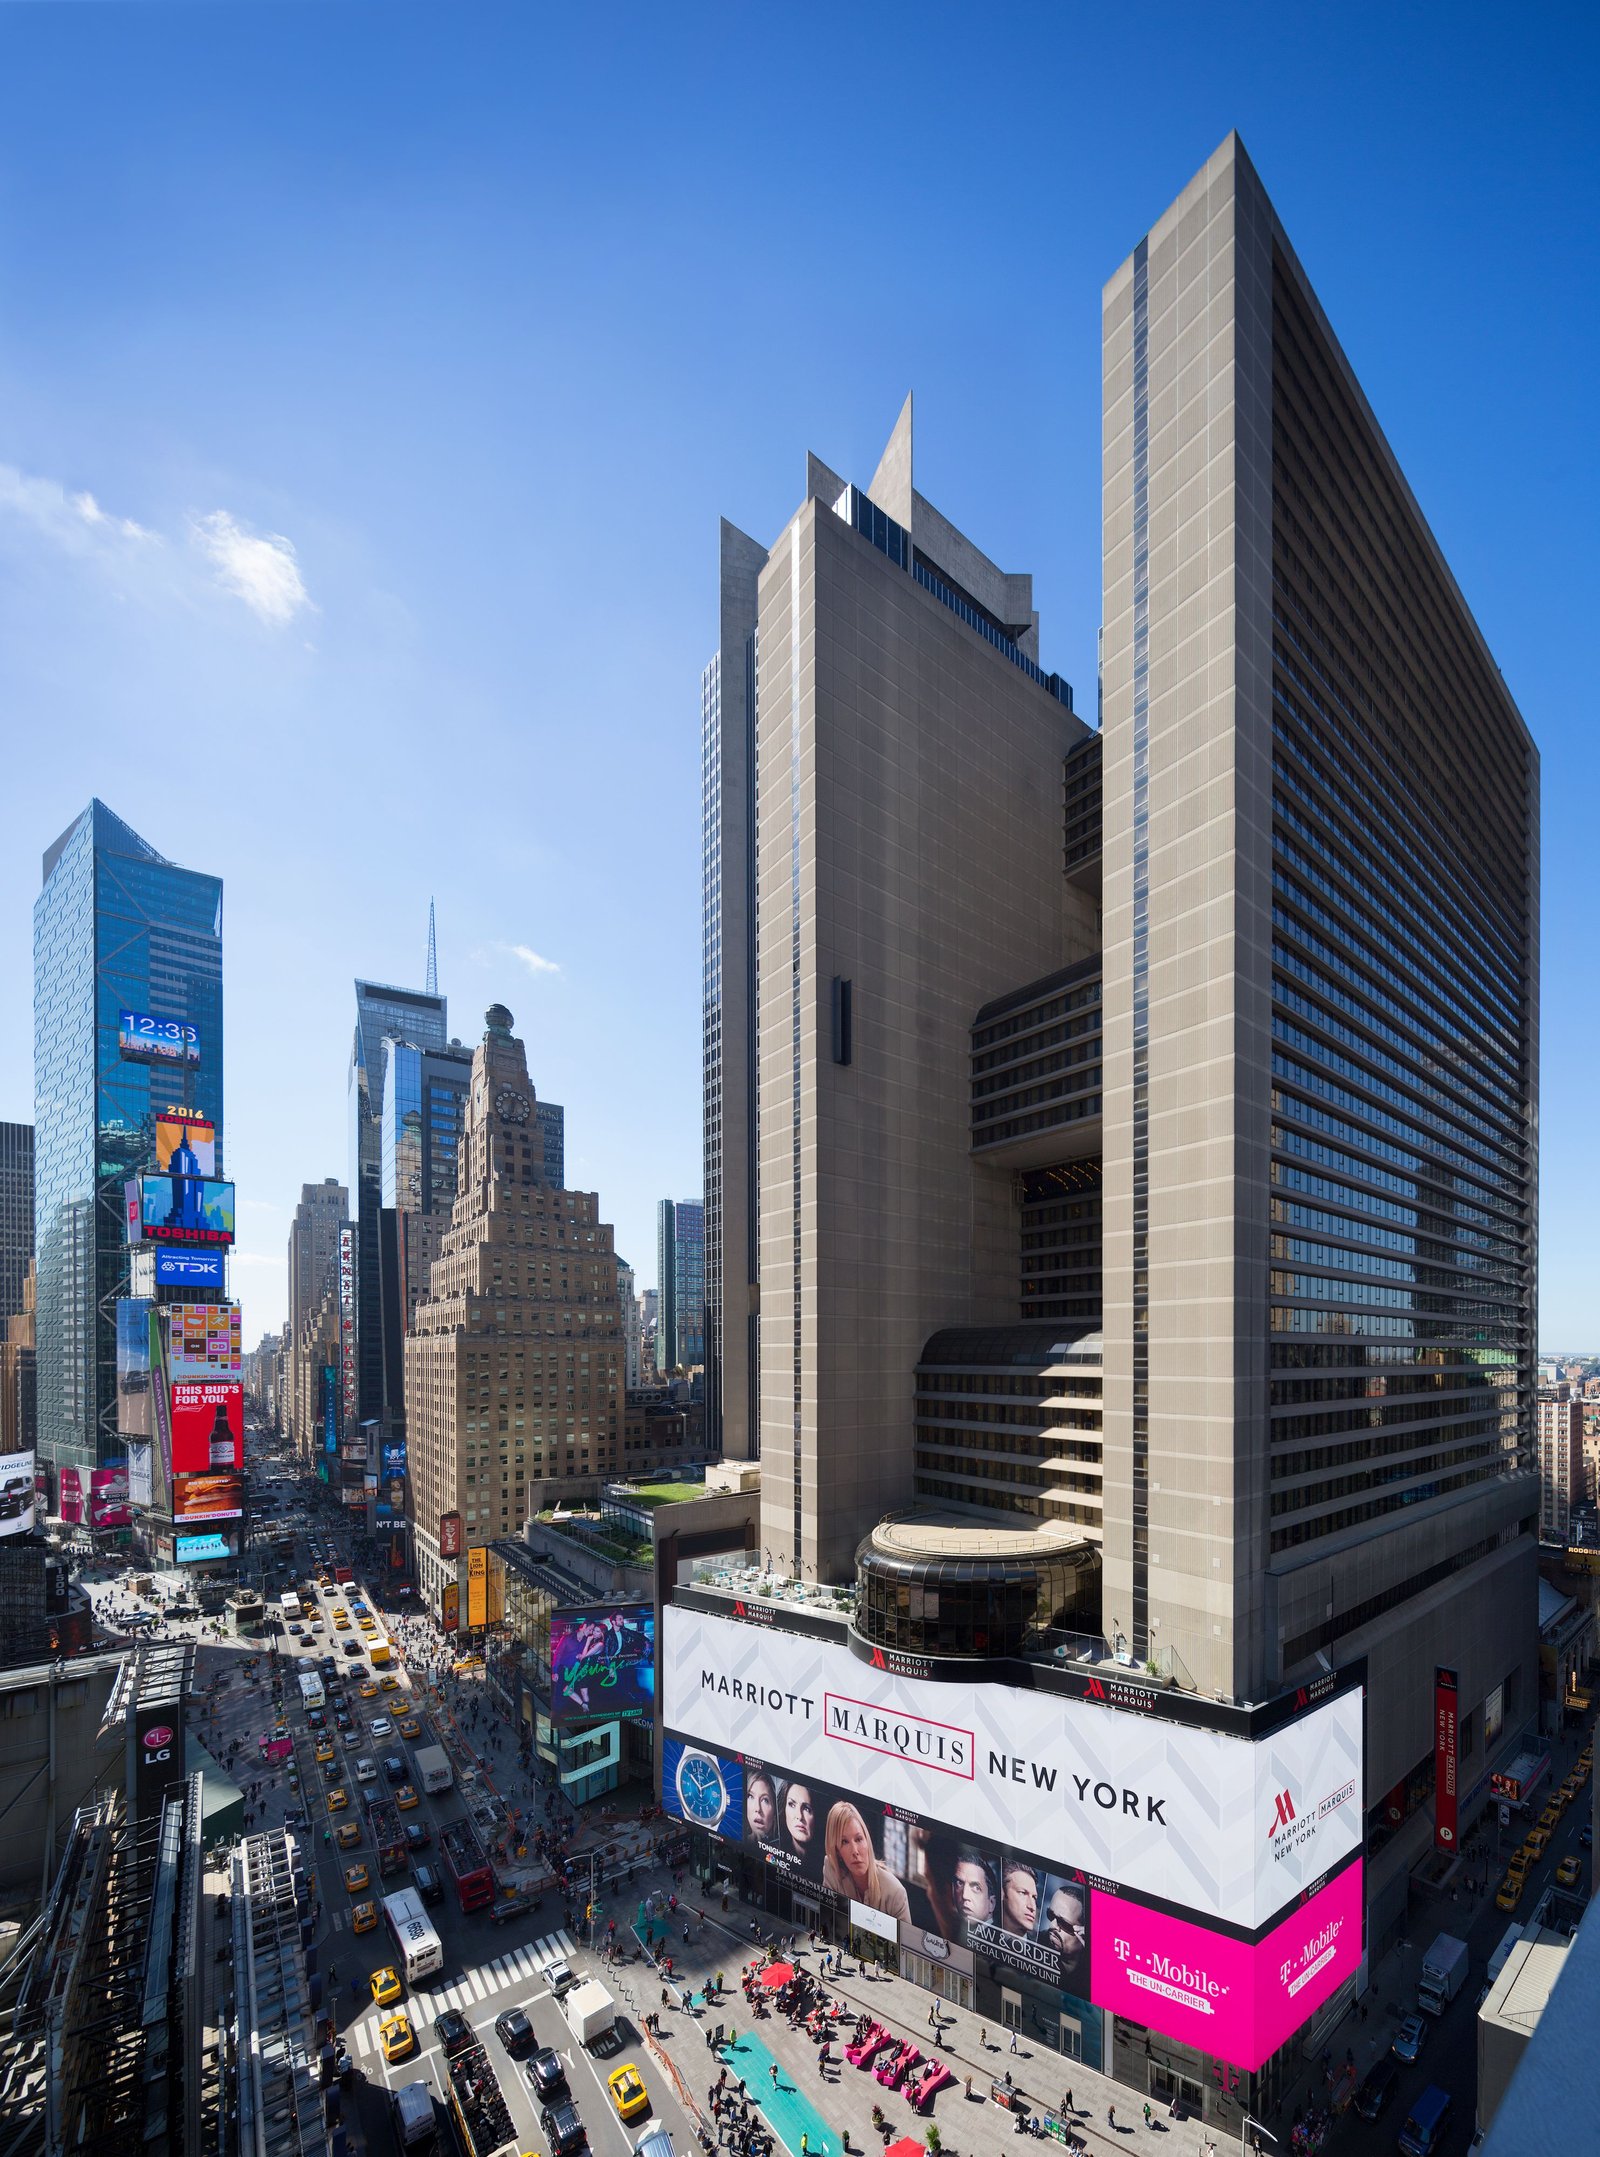
Architect John Portman designed the 1985 tower with a 1,600-seat Broadway house, the Marquis Theatre, integrated into its third floor.
Good to know
Stay here
New York Marriott Marquis
Choose your dates to see every room and rate, and book in a few steps.
Add dates to see the price for your stay.
Or book with
Booking.com ExpediaWe may earn a commission when you book through Booking.com or Expedia. It never decides which hotels we include or how we rate them.
New York
More like this
Carlton Arms Hotel
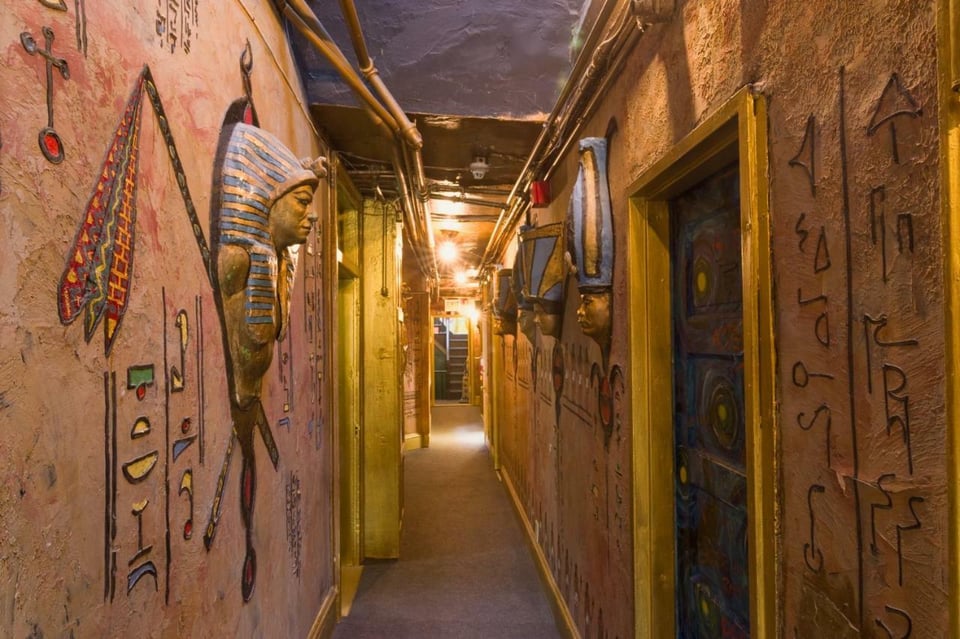
“Bohemian artist atelier”
Collective Retreats Governors Island
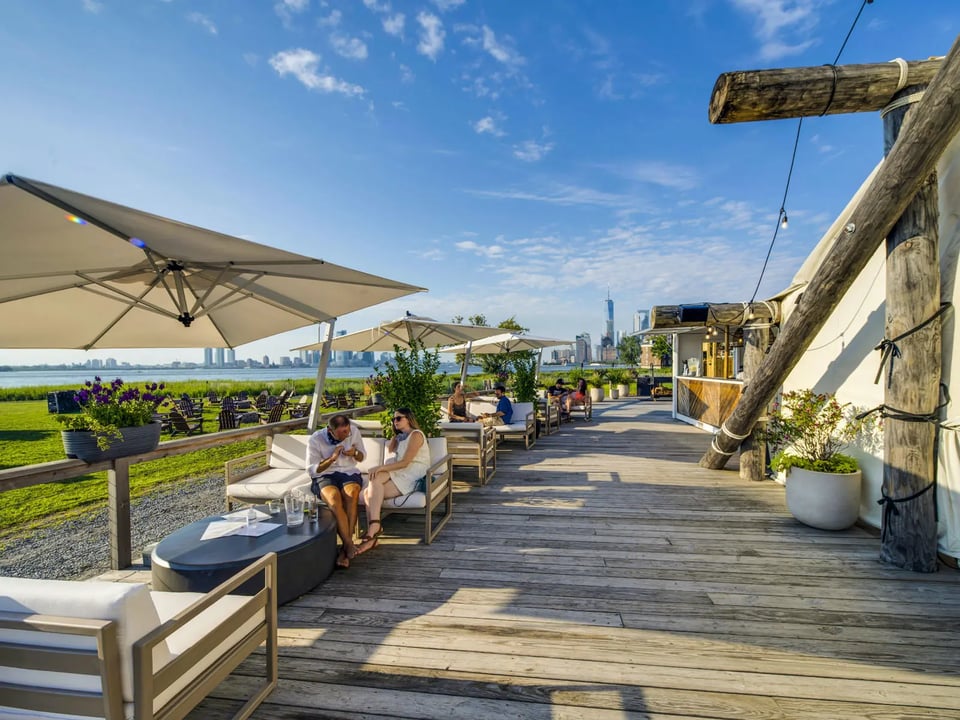
“Harbor glamping outpost”
Now Now NoHo
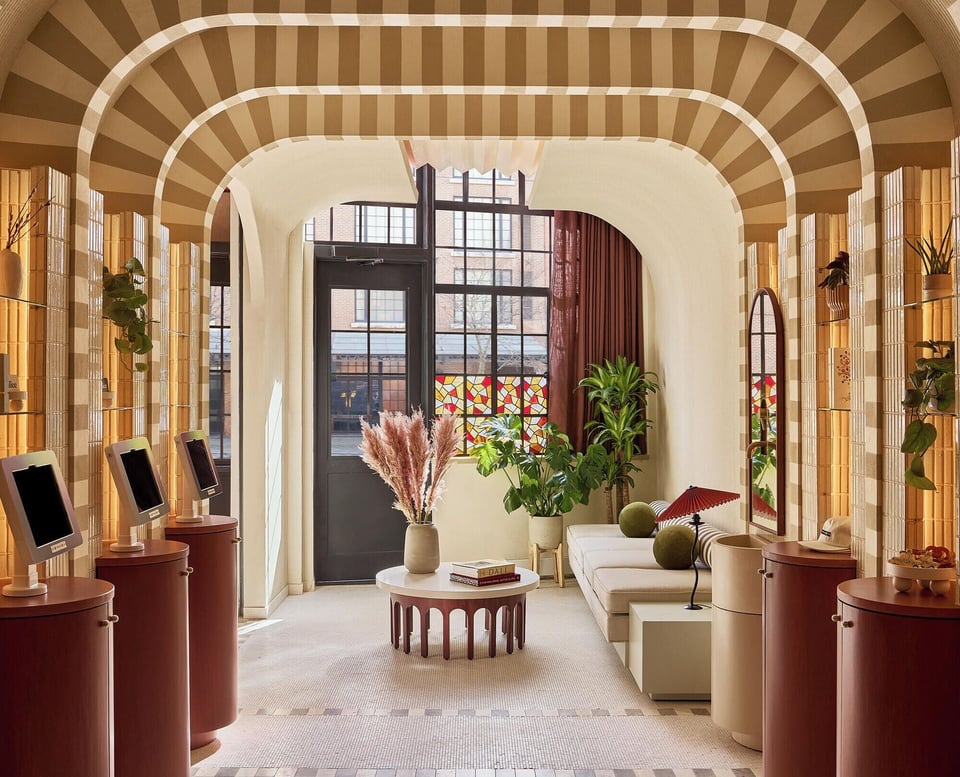
“Sleeper cabin showpiece”
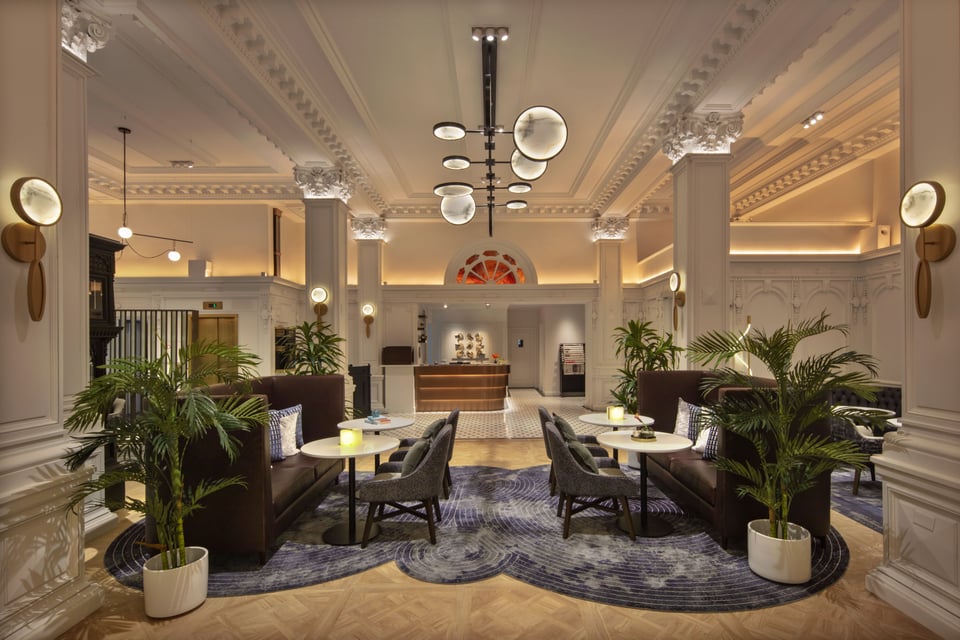
The Algonquin Hotel Times Square, Autograph Collection
“Edwardian literary sanctum”
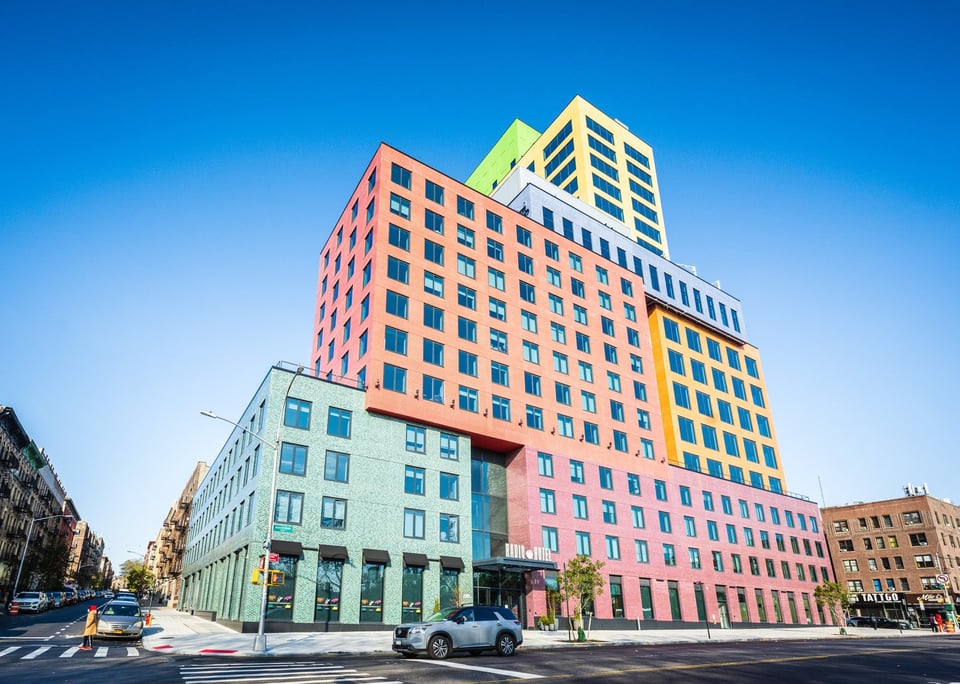
Radio Hotel
“Chromatic uptown outpost”
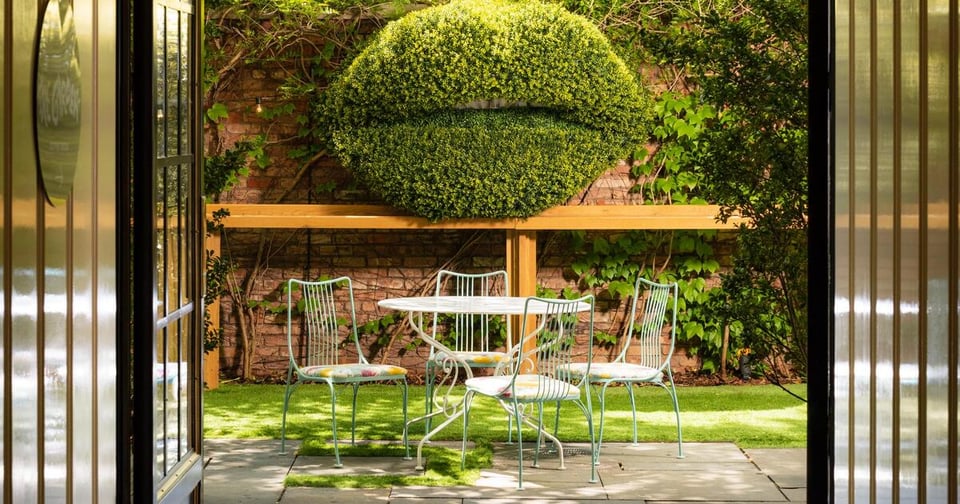
The Standard, East Village Hotel
“Sculptural downtown roost”
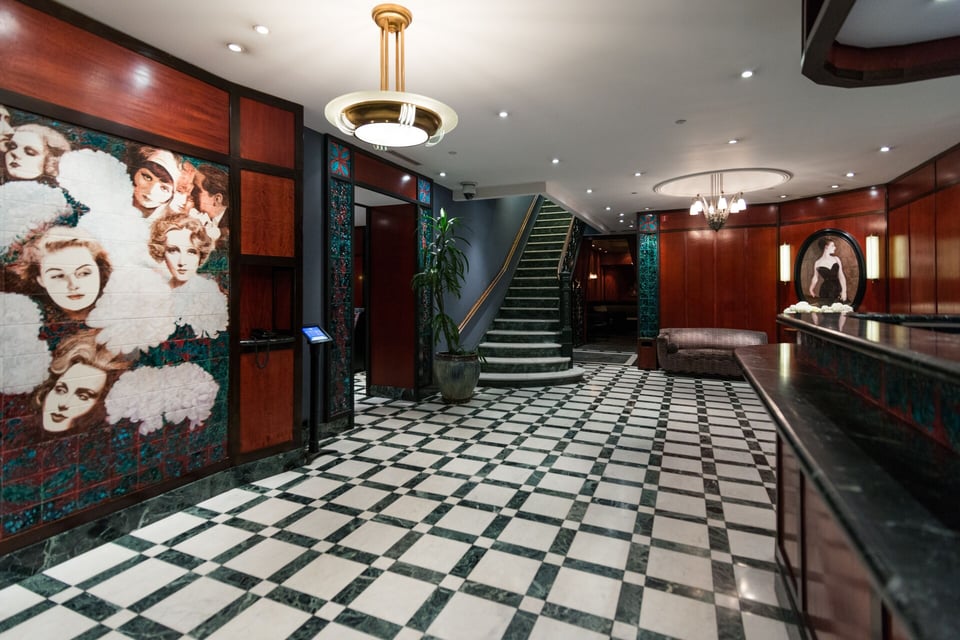
Washington Square Hotel
“Bohemian folk hangout”
Soho Grand Hotel
“Downtown nightlife playground”
The app
Like this one? There are so many more.
Swipe any city’s hotels and heart the ones you love. The app gets your taste.
Our shorthand
How we rate hotels.
The medals
Gold
Extremely rare. Sets the global standard.
Silver
Brilliant execution. And we’re picky.
Bronze
They did this well. You’ll notice.
Listed
A defining trait. Makes the hotel what it is.
The eight vibes
Design
Built around a vision. Even the door handles have a designer.
Luxe
Cared for at every turn. The bath is drawn before you ask.
Local
It could only be here. You wake up knowing where you are.
Social
Where the city goes out. The bar is full and the night is young.
Heritage
A building with a story. Once a palace, a monastery, a station.
Wellness
You leave feeling new. Rest, sweat, soak and sleep like a stone.
Classic
The city grew up with it. Same rituals, same regulars, same bar.
Resort
A world of its own. Something to do from breakfast to nightcap.
The scene
Lively
Where things happen: restaurants, shops, people.
Central
Well-located: walkable to some things, a short ride to more.
Quiet
Away from the crowds. Getting around takes intention.
Secluded
A place apart: the property is the destination.